
Primary on Main
Address
604 Riley Avenue # 191, Chowchilla, CA
Price
$ 439,990
Property Attributes
- MLS#226096999
- TypeSingle Family
- Listing Status Active
- CountyMADERA
- CityChowchilla
- AreaChowchilla
- NeighborhoodOrchard View
- Zip93610
- StyleSingle Family Residence
- Year Built2026
- Price$ 439,990
- Bedrooms4
- Full Bathrooms2
- Half Bathrooms0
- Sqr Footage1690
- Lot Size0.1632 Acres
Data Source:
MetroList MLS
Property Description
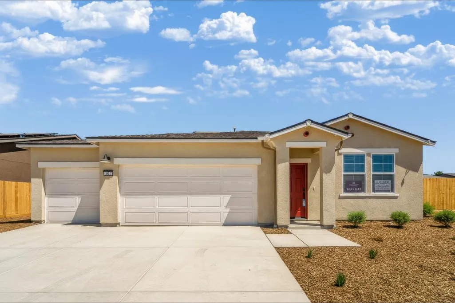
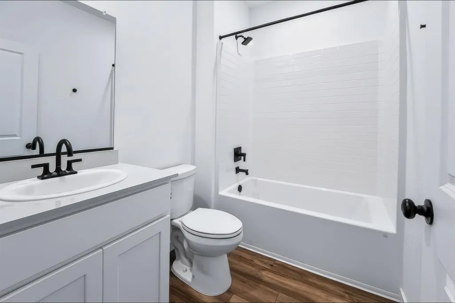
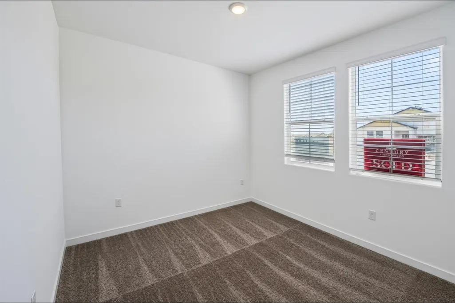
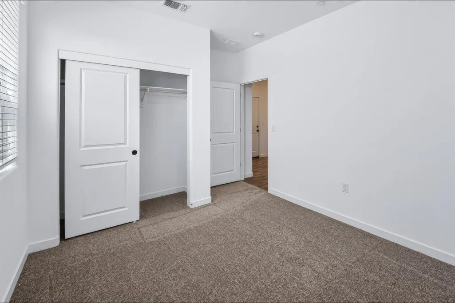
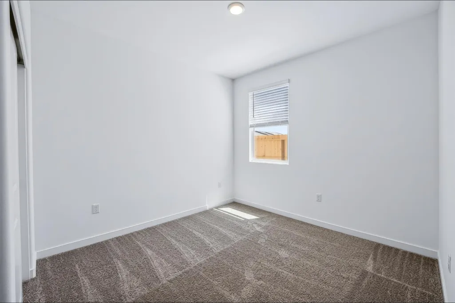
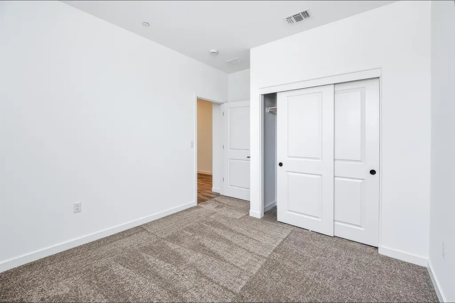
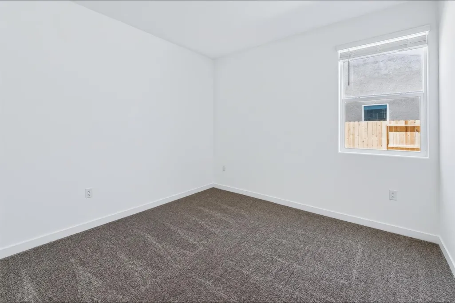
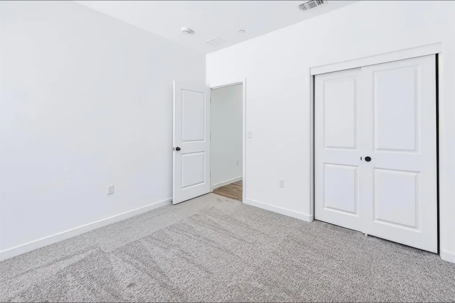
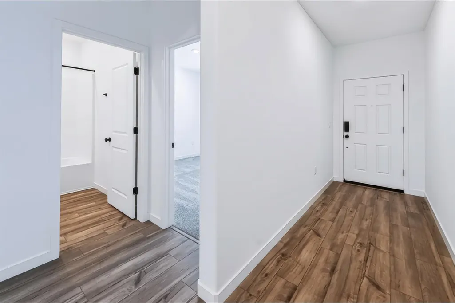
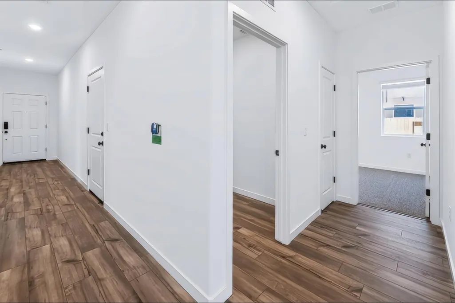
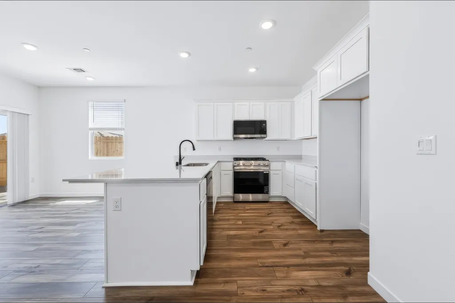
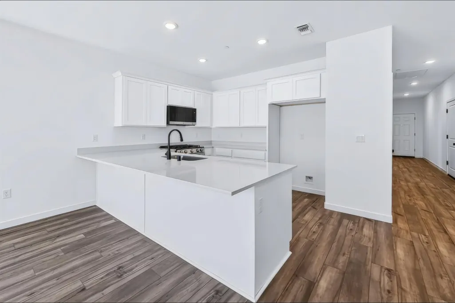
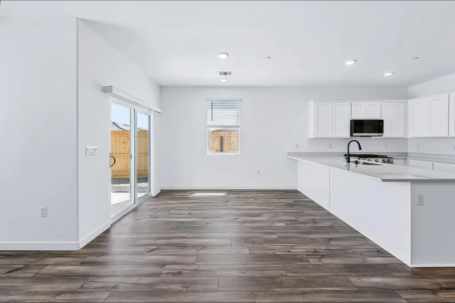
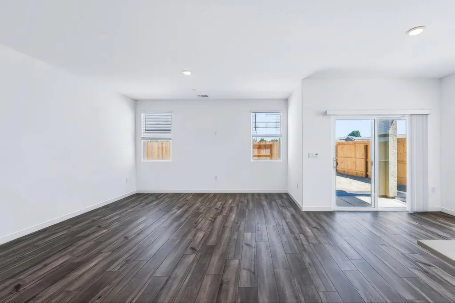
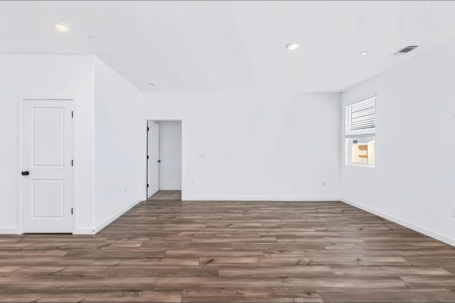
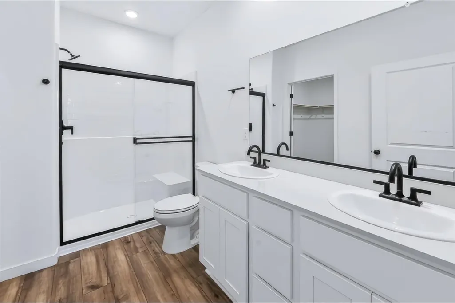
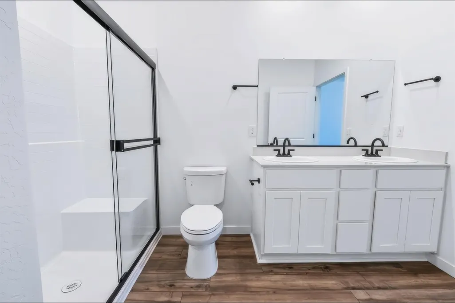
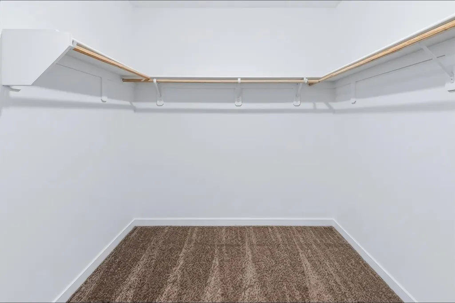
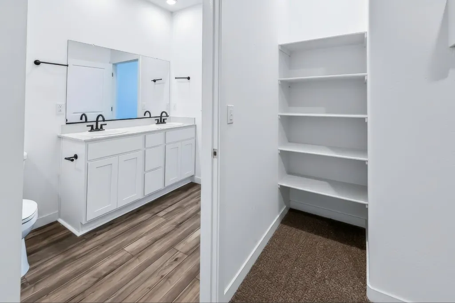
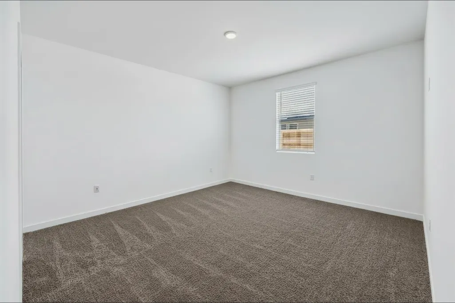
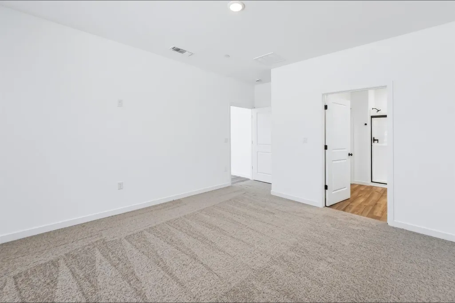
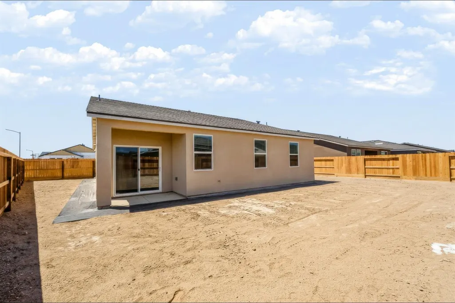
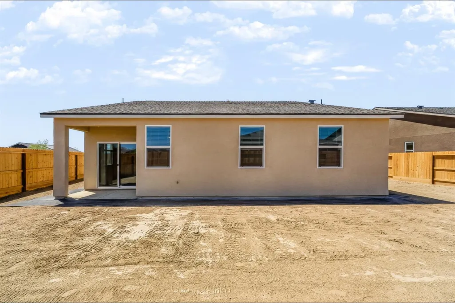
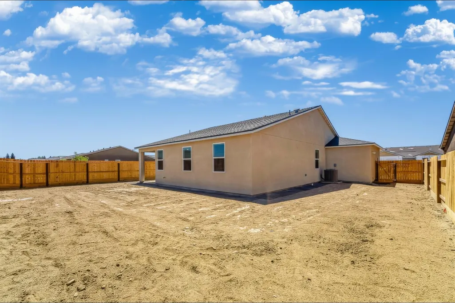
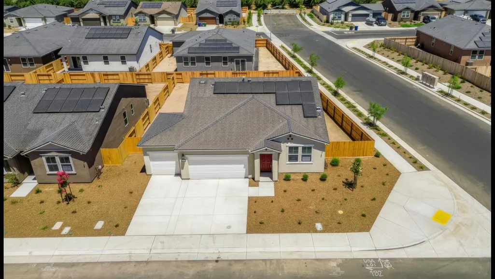
Step into modern style with the Cabot floor plan! This plan offers a spacious open layout with a kitchen with a walk-in pantry flowing into a dining area and a great room with access to a covered patio. Toward the front of the home, two bedrooms flank a bath, and at the back, you'll find the secluded primary suite, which boasts a walk-in closet with linen storage and a private bath with dual vanities and a walk-in shower. An additional bedroom and a laundry round out this plan.
| Price History | |
|---|---|
| 8/1/2026 | Listed $439,990 |
General Features
| Sewer | Public Sewer |
|---|---|
| Heating | Central |
| Cooling | Central |
| Utilities | Cable Available,Public,Natural Gas Connected |
| Roof | Shingle,Composition |
| Garage Spaces | 3.0 |
| Construction Materials | Stucco,Frame,Wood |
| Year Built | 2026 |
| Electric | 220 Volts |
| Stories Count | 1 |
| Unit Number | 191 |
| Property Subtype | Single Family Residence |
| County | Madera |
| Property Type | Residential |
| HOA | No |
| Subdivision Name | Orchard View |
| Full Baths | 2 |
| Close Price | 0.0 |
| Status | Active |
| Directions | Hwy 99 to Robertson Blvd,turn right and follow to Ave 25/Washington Ave. Go to Alvarado Ave,turn right then left on Riley. Hwy 152 to Robertson Blvd,turn left and follow to Ave 25/Washington Ave |
| City | Chowchilla |
| Senior Community Y/N | No |
| High School District | Chowchilla Union High |
| Zoning Description | R1 |
| Open Parking Spaces | 0.0 |
| MLS Area | 23610 |
| Lot Size Square Feet | 7110.0 |
| Carport Spaces | 0.0 |
| Home Warranty Y/N | No |
| Builder Name | Century Communities |
| Standard Status | Active |
| Middle/Junior School District | Other |
| Elementary School District | Chowchilla Elementary |
| Year Built Source | Builder |
Interior Features
| Flooring | Carpet,Laminate |
|---|---|
| Laundry Features | Inside Room |
| Total Bedrooms | 4 |
| LivingAreaSource | Builder |
| Kitchen Features | Pantry Closet,Island w/Sink,Kitchen/Family Combo |
| Total Baths | 2 |
| Bedrooms Possible | 5 |
| Living Room Features | Great Room |
| Dining Room Features | Dining/Living Combo |
| RoomBathsOtherFeatures | Closet,Shower Stall(s),Double Sinks,Tub w/Shower Over,Quartz |
Exterior Features
| Parking Features | Attached |
|---|---|
| Lot Features | Auto Sprinkler Front,Corner,Curb(s)/Gutter(s) |
| Water Source | Public |
| Total Parking | 0.0 |
| Foundation Details | Concrete,Slab |
| Spa | No |
| Lot Size Acres | 0.1632 |
| Private Pool | No |
| Lot Size Source | Builder |
| Builder Model | Cabot |
| Horse Y/N | No |
Amenities
- Foreclosure
- Views
- Short Sale
- New Construction
- Adult 55+
- Lease To Own
- No HOA Fees
- Furnished
- Primary On Main
- Air Conditioning
- Seller Finance
- Green
- Fixer Upper
- Horse
- Golf
- Fireplace
- Deck
- Garage
- Basement
- Pool
Property vs Single Family Average in 93610
Price
Year Built
Visits
In The Neighborhood
Primary On Main
Chowchilla
$ 467,990
- Type
- Single Family
- Size
- 1,885 SqFt
- Rooms
- 4 Beds + 2 Baths
 BMC Realty Advisors, Inc.
Eco Friendly
Chowchilla
$ 447,990
- Type
- Single Family
- Size
- 1,772 SqFt
- Rooms
- 4 Beds + 2 Baths
BMC Realty Advisors, Inc.
Primary On Main
Chowchilla
$ 424,990
- Type
- Single Family
- Size
- 1,572 SqFt
- Rooms
- 3 Beds + 2 Baths
BMC Realty Advisors, Inc.
Primary On Main
Chowchilla
$ 413,390
- Type
- Single Family
- Size
- 1,415 SqFt
- Rooms
- 3 Beds + 2 Baths
BMC Realty Advisors, Inc.
Chowchilla
$ 398,990
- Type
- Single Family
- Size
- 1,291 SqFt
- Rooms
- 3 Beds + 2 Baths
BMC Realty Advisors, Inc.
New Construction
Chowchilla
$ 387,990
- Type
- Single Family
- Size
- 1,291 SqFt
- Rooms
- 3 Beds + 2 Baths
BMC Realty Advisors, Inc.

